
Why this detail matters so much in Spain
Large sliding doors are often installed between a living room and an open terrace, sometimes with almost no visible step. On the Mediterranean coast the same opening can be exposed to intense rain, wind-driven water and large exterior surfaces that collect runoff very quickly. The visual goal is minimal; the water-management problem is not.
Spain's CTE establishes the general requirement that buildings must limit the risk of unwanted water or moisture entering the building and, where necessary, provide means for water to be evacuated without causing damage. The exact construction detail still has to be designed for the project, the exposure and the chosen door system.
The aluminium frame can be tested for water tightness, but the building still needs a continuous strategy from the terrace waterproofing to the frame, including drainage and the levels at which water can accumulate.
The starting point is the finished terrace level
The reference guideline used for this article makes an important point: the real exterior level next to the door has to be fixed before the window or door is selected. The terrace build-up is frequently underestimated. Insulation, waterproofing, screed or supports, tile or decking, slopes and construction tolerances all consume height.
As a practical rule, we want the terrace to fall away from the opening and we want to know where the water goes before deciding how low the threshold can be. The Austrian planning guide illustrates a typical exterior fall of at least 2% in its standard terrace build-up; this is a useful engineering reference, not a substitute for the project-specific requirements in Spain.
Three situations: no channel, drainage channel, wide channel
The PDF distinguishes between a threshold without a drainage channel and arrangements with a channel placed directly in front of the opening. The reason is straightforward: an open drainage channel can intercept surface water and reduce splash-water loading at the waterproofing connection.
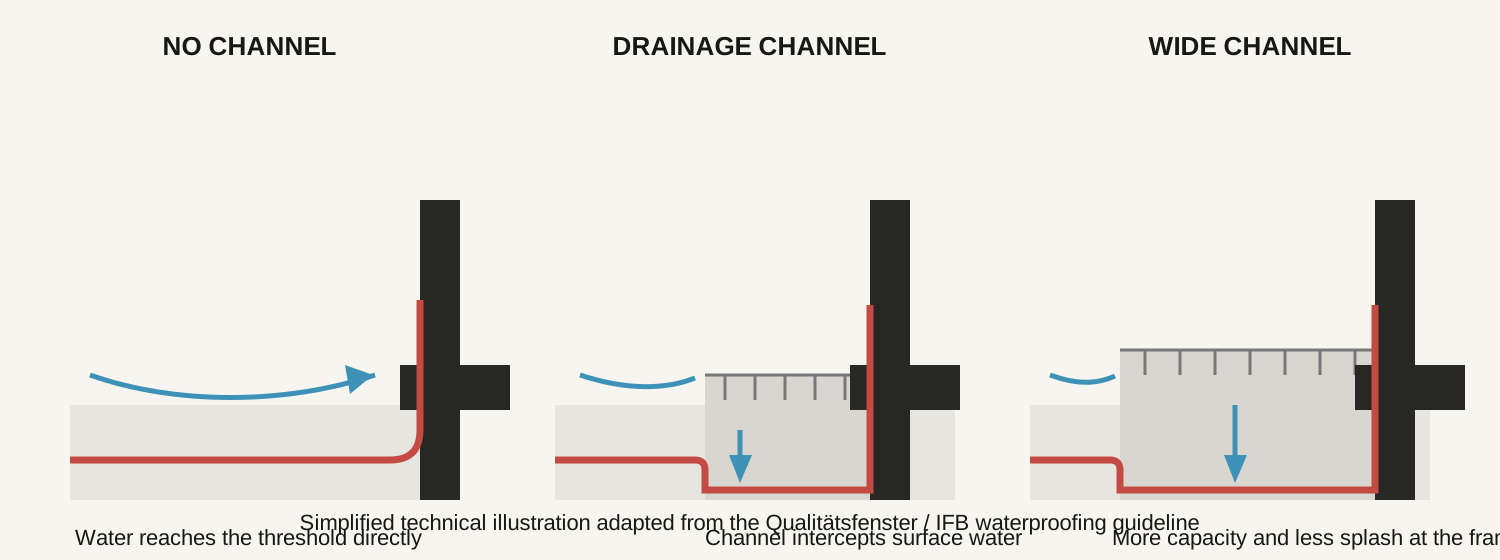
The source guideline gives examples with channels from 12 cm and with channels from 20 cm. We do not copy those numbers into Spanish projects as a universal prescription. Instead, we use the underlying principle: the channel must have enough capture and discharge capacity for the exposed terrace, and its outlet must remain functional during heavy rain.
Normal drainage is not enough: design for the water that cannot escape immediately
One of the strongest ideas in the document is the concept of maximum water accumulation height. During an extreme event, even a functioning drainage system can temporarily surcharge. The detail therefore needs to consider not only the regular drain but also the emergency overflow level.
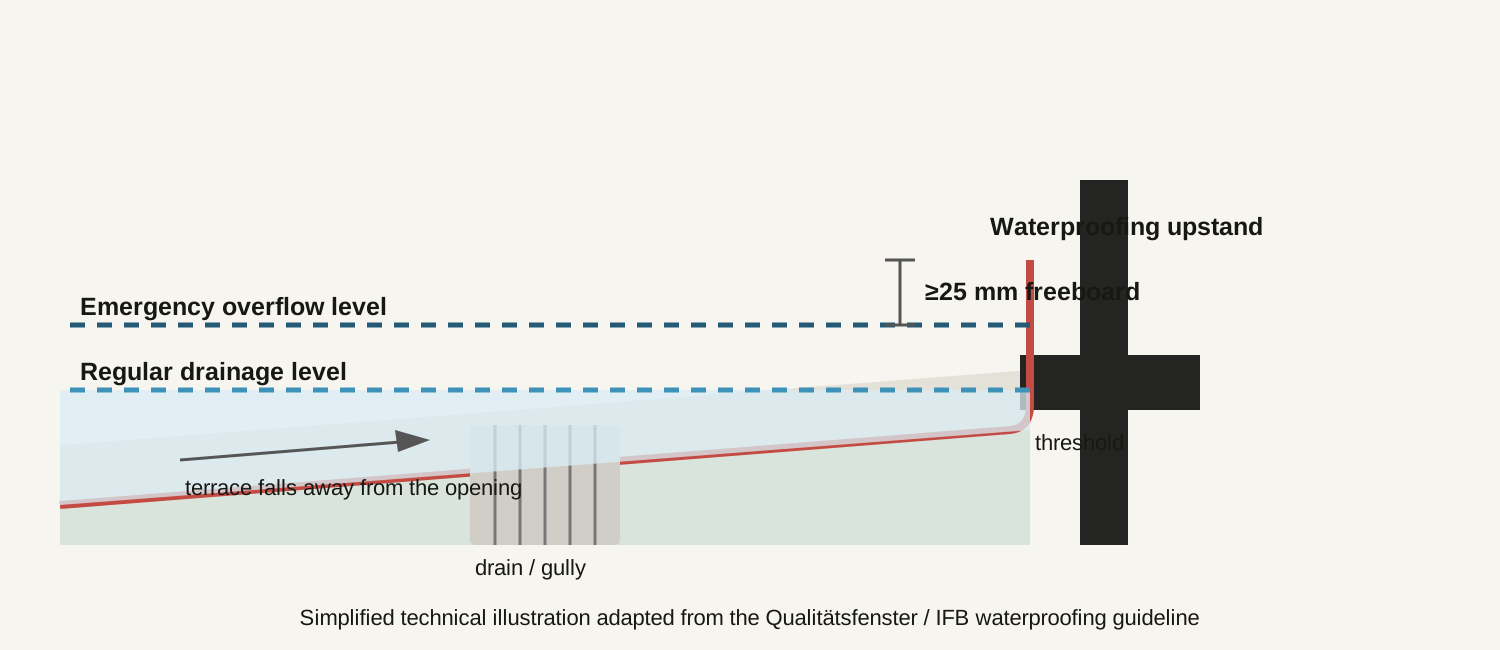
In a recessed or very low-threshold installation, part of the effective protection height may be provided by the door frame itself. That only works when the threshold and its joints are suitable for the expected water level and when the waterproofing is connected to the frame in a way that remains watertight under temporary water pressure.
The waterproofing must connect to the door, not simply stop near it
The source document describes three broad connection approaches: liquid-applied waterproofing, bonded sheet or membrane connections, and formed metal flashing integrated into the building waterproofing. Each has different limitations.
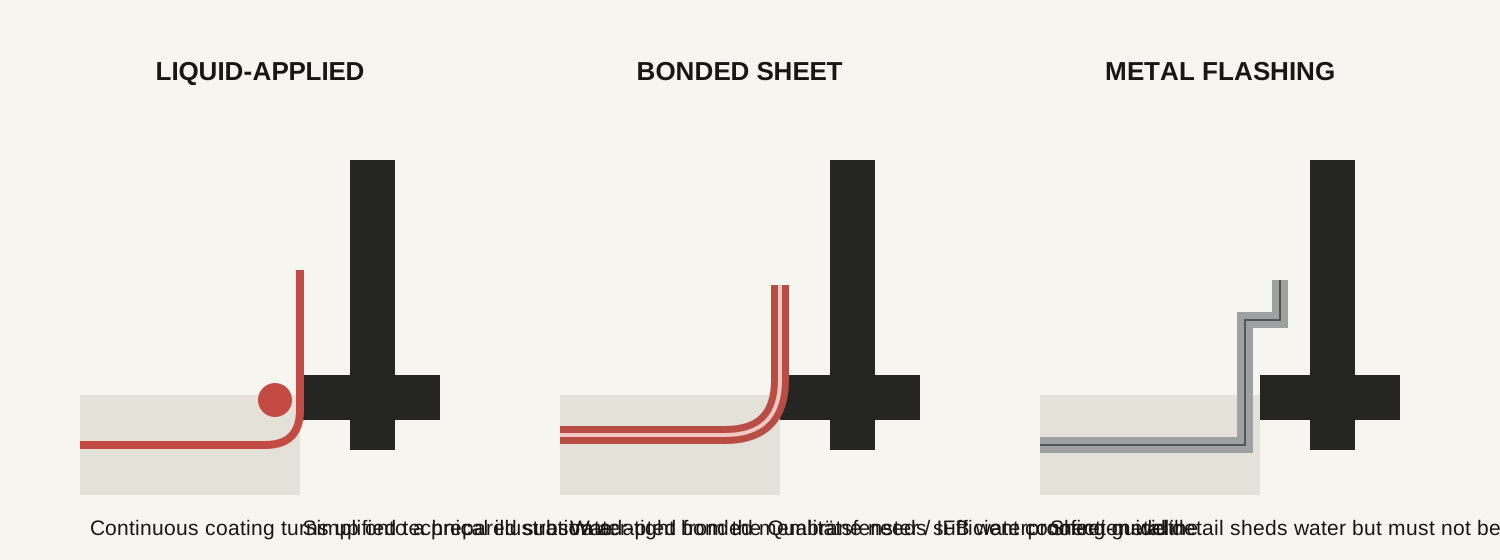
Liquid-applied systems and properly bonded water-pressure-resistant membranes can create a continuous connection when the frame provides a suitable, sufficiently wide bonding surface. Metal flashing can be an excellent rain-shedding detail, but the source guideline warns that a metal or non-water-pressure-tight sheet connection should not be designed to remain submerged.
Corners and frame joints are where good drawings often fail on site
A straight section through the middle of a sliding door is not enough. The waterproofing has to turn around the jambs, pass the corners without gaps and remain compatible with factory frame joints, coupling profiles and any added base profiles. This becomes even more important with multi-panel panoramic systems where a large amount of water may be concentrated along one façade.
For this reason we prefer to review at least three details before production: the lower threshold section, the threshold-to-jamb transition and the drainage outlet / terrace build-up. If the system is recessed, the maximum admissible water level of the selected frame should also be confirmed.
Heavy sliding systems need a stable waterproofed support
The PDF also highlights the support zone below large sliding elements. Unlike a small window, a panoramic slider can impose high loads over a long base and offers very limited tolerance for later adjustment. The waterproofing and support build-up must therefore resist compression without creating steps or soft points under the frame.
This is why we do not like solving the detail with random layers added on site after the frame arrives. The support, waterproofing and finished floor levels should be part of one coordinated section.
Seven common mistakes we see in zero-threshold projects
1. The finished terrace level is decided after the doors. The construction then runs out of height for falls, waterproofing and drainage.
2. The tile is brought directly to the frame. There is no space for a controlled waterproofing upstand or serviceable drainage detail.
3. A channel is installed but has nowhere to discharge. A beautiful linear drain is useless if its outlet is undersized, blocked or higher than the surrounding waterproofing.
4. Only the frame's test result is considered. Laboratory water-tightness does not replace the terrace and building waterproofing connection.
5. The straight section is designed, but not the corners. Most real failures occur at transitions, couplings and penetrations.
6. The external surface is flat or slopes towards the door. That unnecessarily increases the amount of water reaching the threshold.
7. Window installer and waterproofing contractor work independently. The PDF repeatedly stresses cross-trade coordination; for recessed installations it considers coordinated detail planning essential.
How we approach the detail at Alba Ventanas
For a new villa or major renovation we first establish the internal finished floor, the external finished level, the full terrace build-up and the available drainage route. We then place the selected sliding system in that section and decide where the building waterproofing can connect to the frame.
Only after that do we decide whether the architectural wish for a completely flush threshold is compatible with the exposure and drainage strategy. Sometimes the answer is a true zero threshold; sometimes a very small controlled level difference produces a more robust building detail.
The goal is not to make the threshold disappear on a drawing. The goal is to make it disappear architecturally while water still has a clear, predictable route away from the building.
FAQ
Can a panoramic sliding door in Spain be installed completely flush with the terrace?
Yes in some systems and projects, but the door, waterproofing, terrace fall, drainage and emergency water level have to be designed together. A flush finish alone does not guarantee water tightness.
Do I always need a drainage channel in front of the door?
Not always, but it is particularly valuable at exposed, low-threshold openings because it intercepts water before it accumulates against the frame. Its size and outlet depend on the project.
Is silicone enough to waterproof the threshold?
No. Sealant may be one component of a tested connection, but building waterproofing requires a continuous, compatible and maintainable system connected to the door and surrounding construction.
When should this detail be designed?
Before the sliding door is ordered and before terrace levels are fixed. Once the finished floors are established, many good waterproofing options may no longer fit.
Alba Ventanas · Valencia · Costa Blanca
Design the threshold before the terrace is built.
Send us the floor levels, terrace section and sliding-door dimensions. We can coordinate the aluminium system with the waterproofing and drainage concept before production.
Discuss your project ↗Technical source and figure basis: “Richtlinie Bauwerksabdichtung – Anschluss an bodentiefe Fenster und Türen, Teil 1 Planung”, Plattform Fenster Österreich / IFB, edition 01.05.2020. The guide itself states that its recommendations are general and project-specific assessment is required. Spanish regulatory context: Código Técnico de la Edificación, DB-HS Salubridad, especially the basic requirement HS 1 on protection against moisture. The Austrian dimensions shown in the source are engineering references and are not presented here as Spanish statutory requirements.