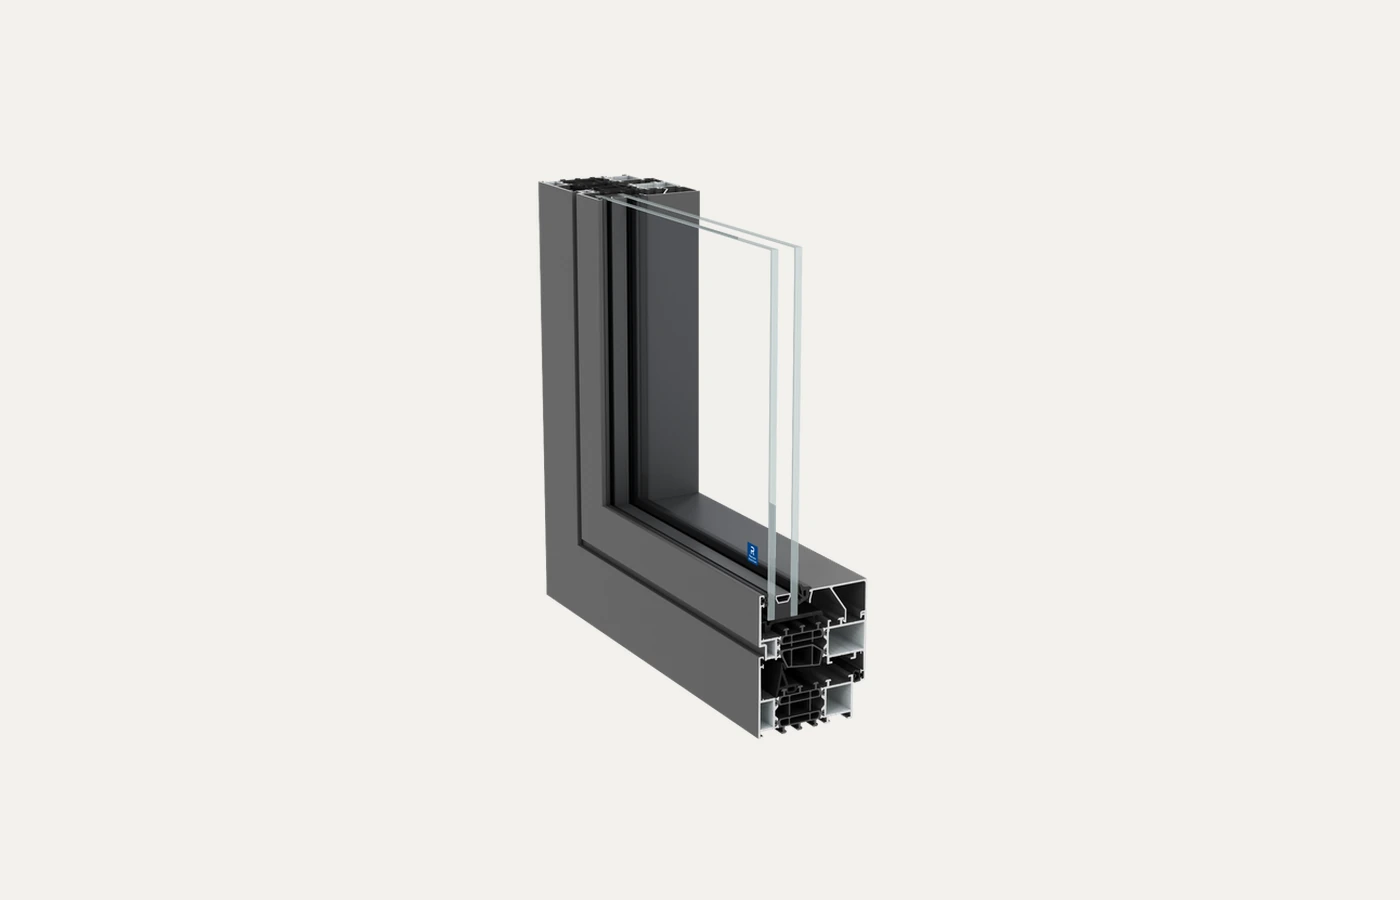
MasterLine 8
A versatile 77 mm premium window platform with strong performance and several architectural expressions.
 Start a Project
Reynaers, Schüco and Yawal aluminium window systems for villas, renovations and contemporary projects across Costa Blanca, Alicante and Valencia—selected around design, climate, glass and performance.

From exposed coastal villas to urban renovations in Valencia, we select the window system around the opening size, architectural expression, thermal target, acoustic comfort, glass composition and method of operation. The result is a focused specification rather than a generic catalogue choice.
A versatile 77 mm premium window platform with strong performance and several architectural expressions.
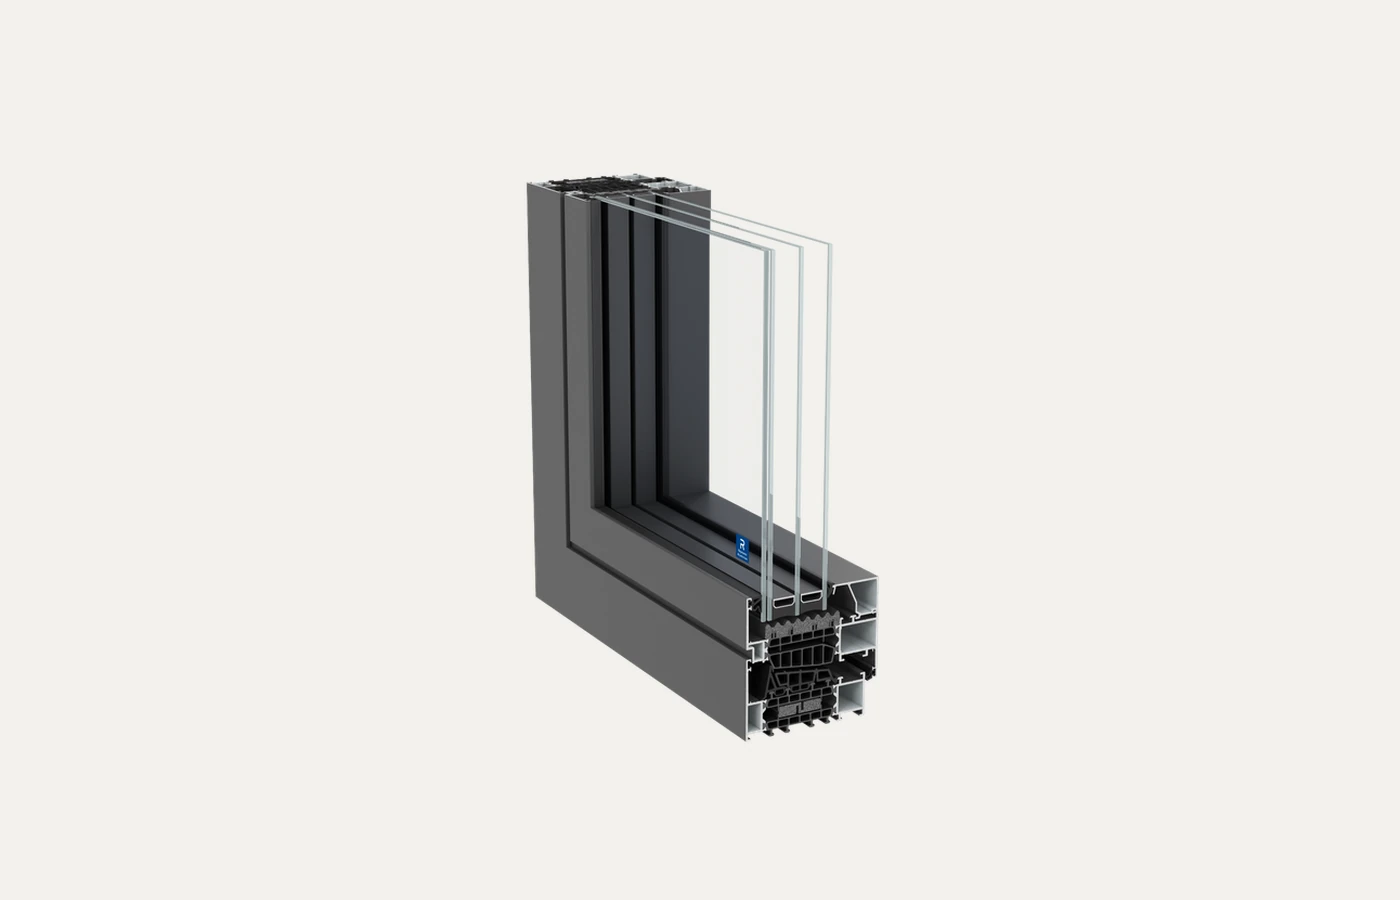
A 97 mm passive-level aluminium window for projects where thermal performance is the priority.
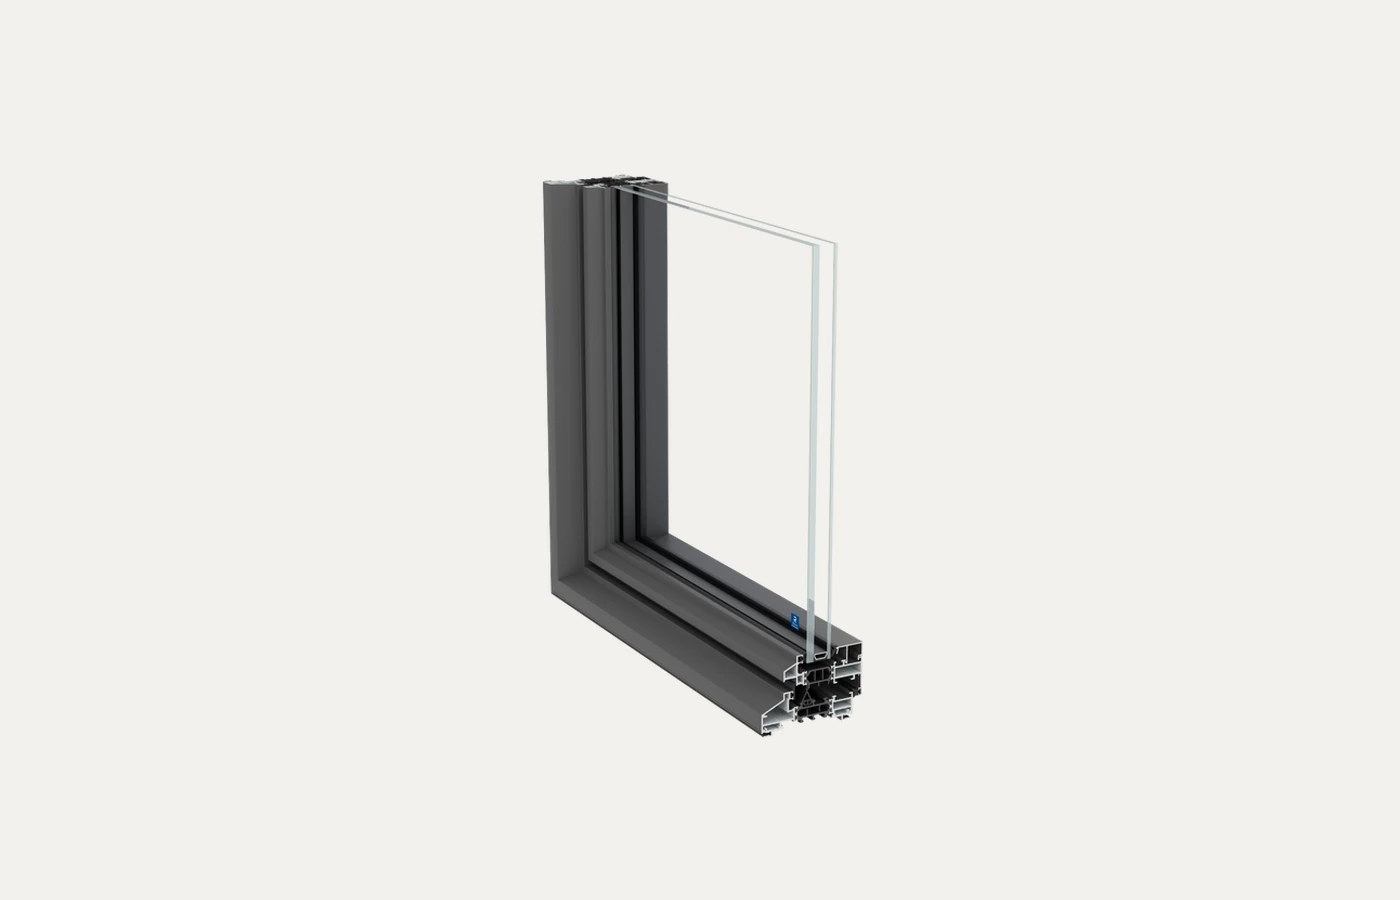
A slender steel-look window system for minimal architecture and sensitive renovation projects.
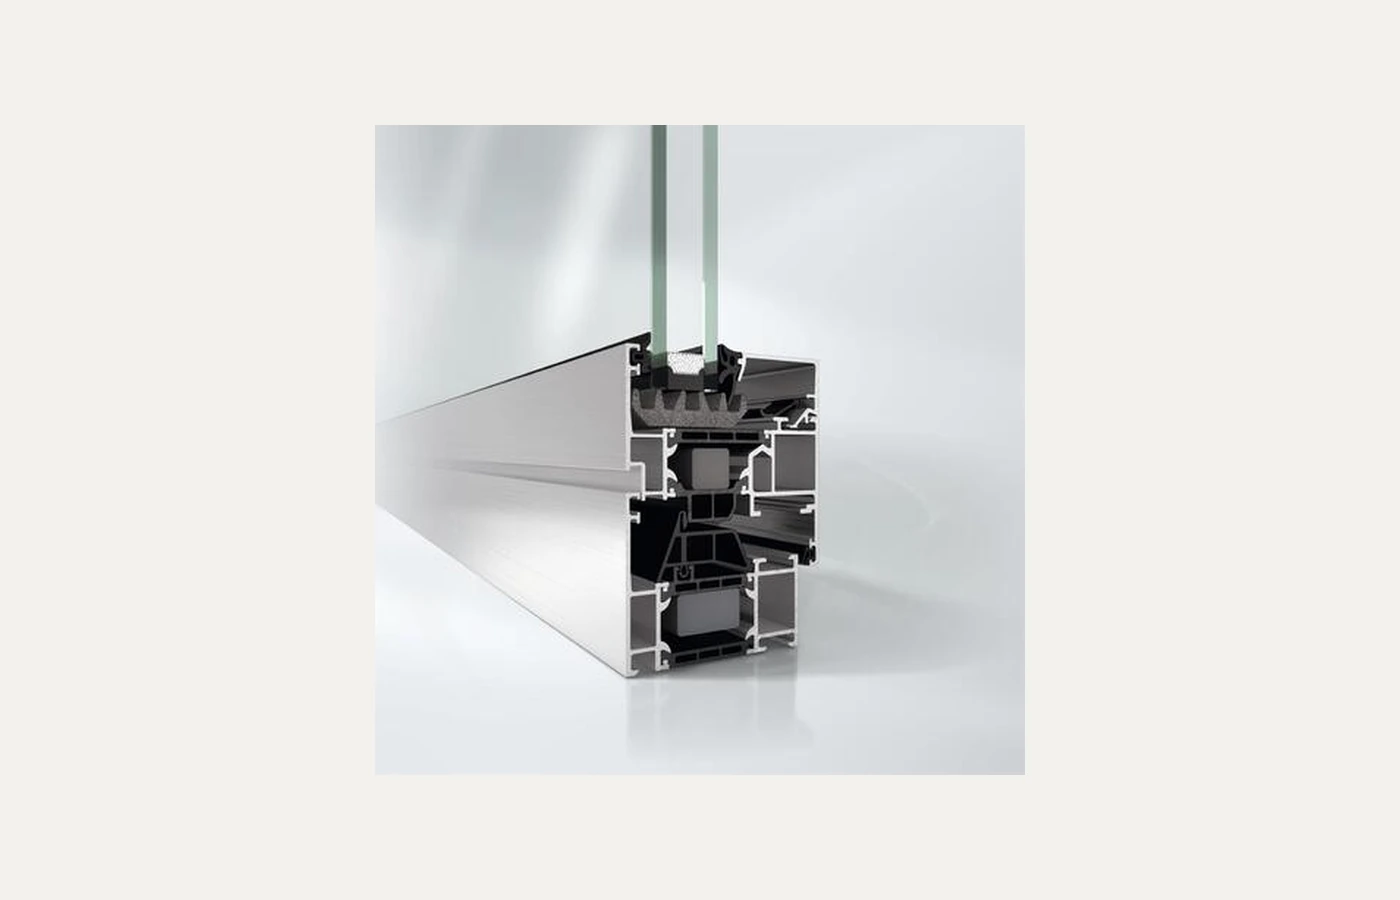
A highly insulated 70 mm Schüco platform with slim face widths and flexible opening options.
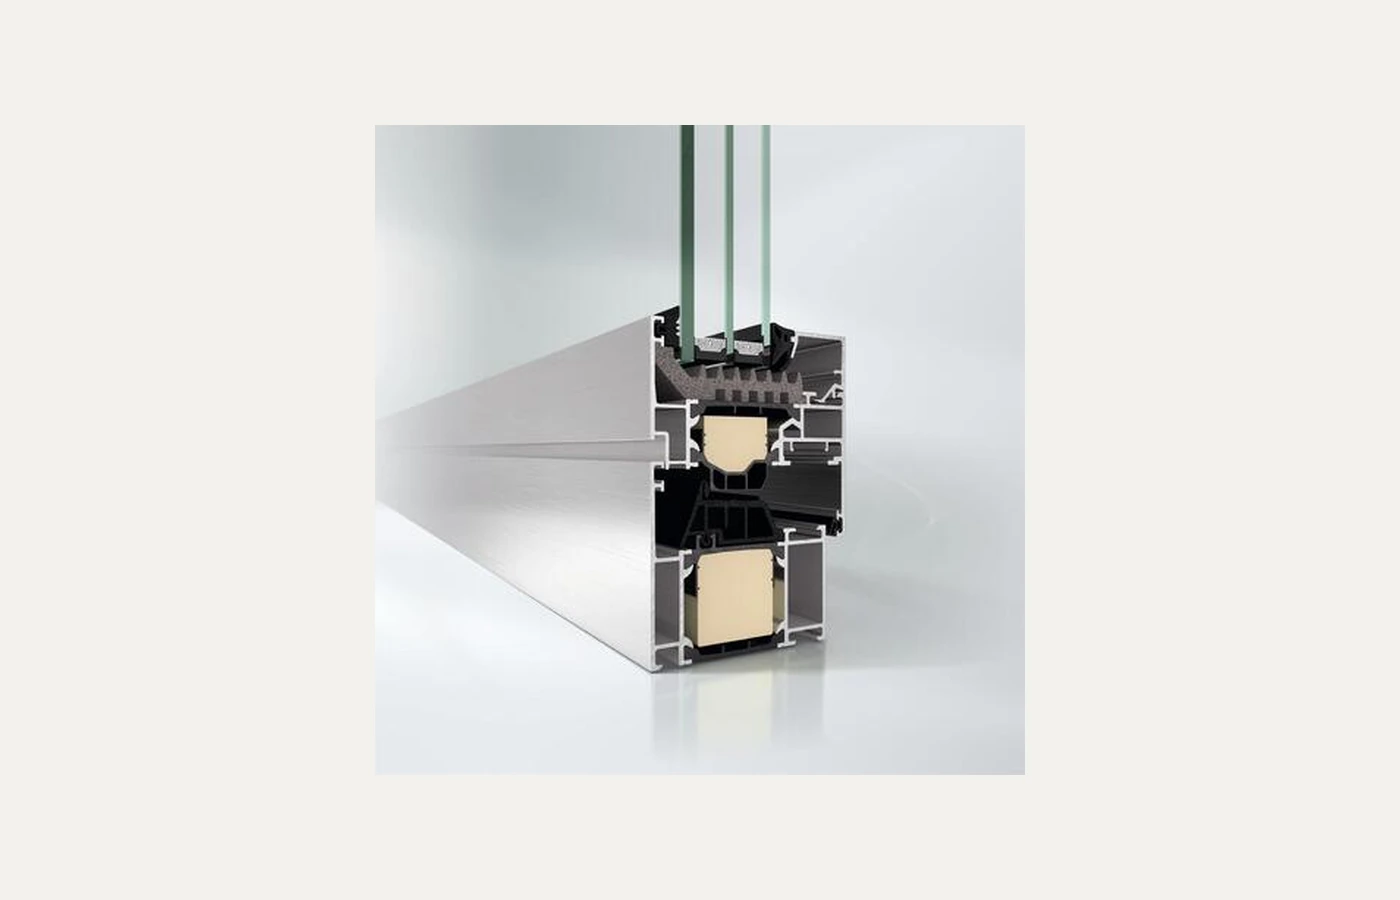
A 75 mm super-insulated window platform combining energy efficiency and refined aluminium detailing.
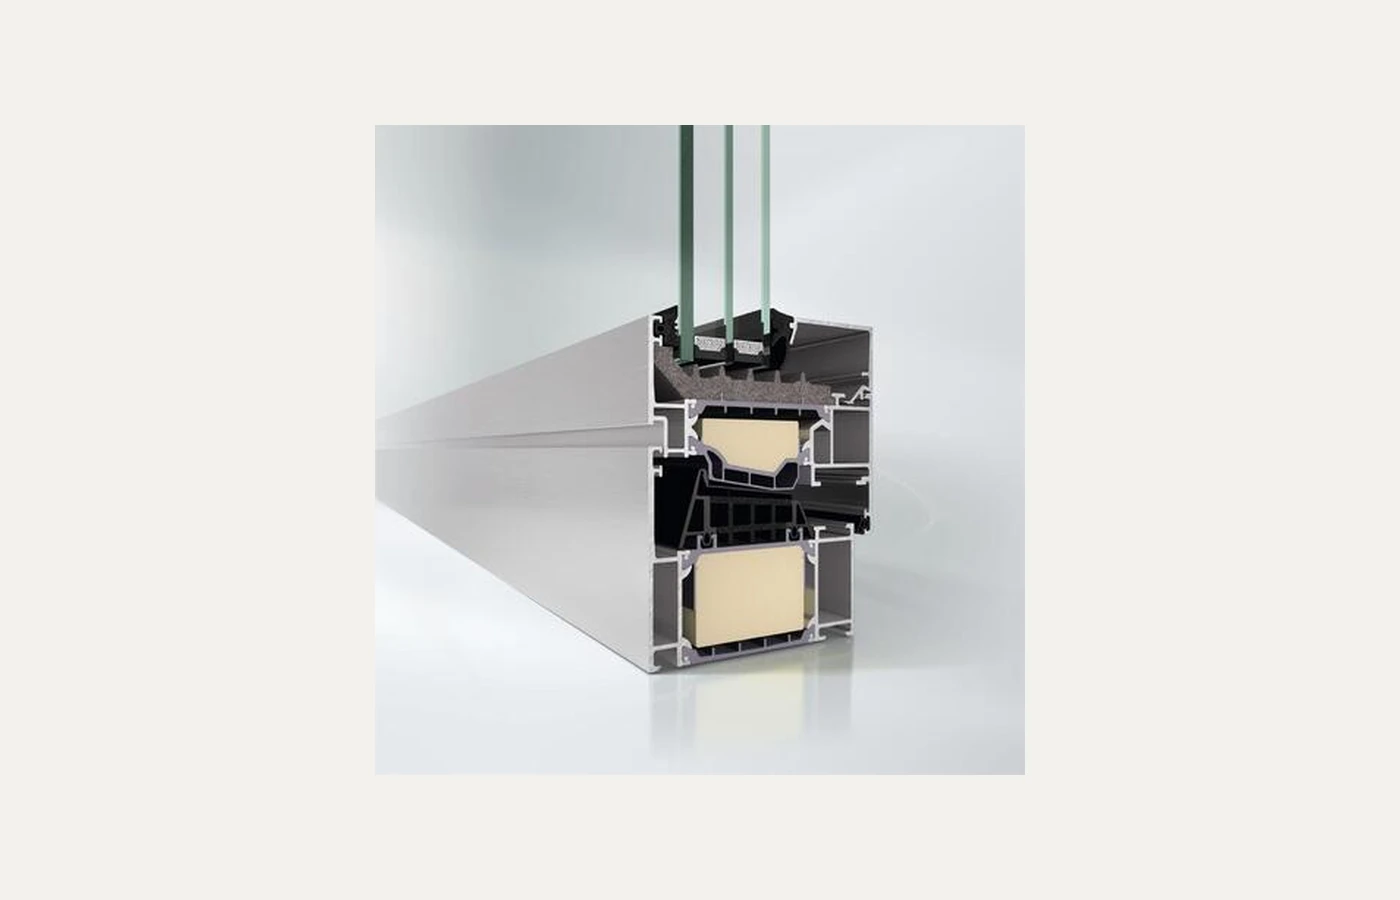
A 90 mm maximum-insulation Schüco window for highly energy-efficient and passive-house applications.
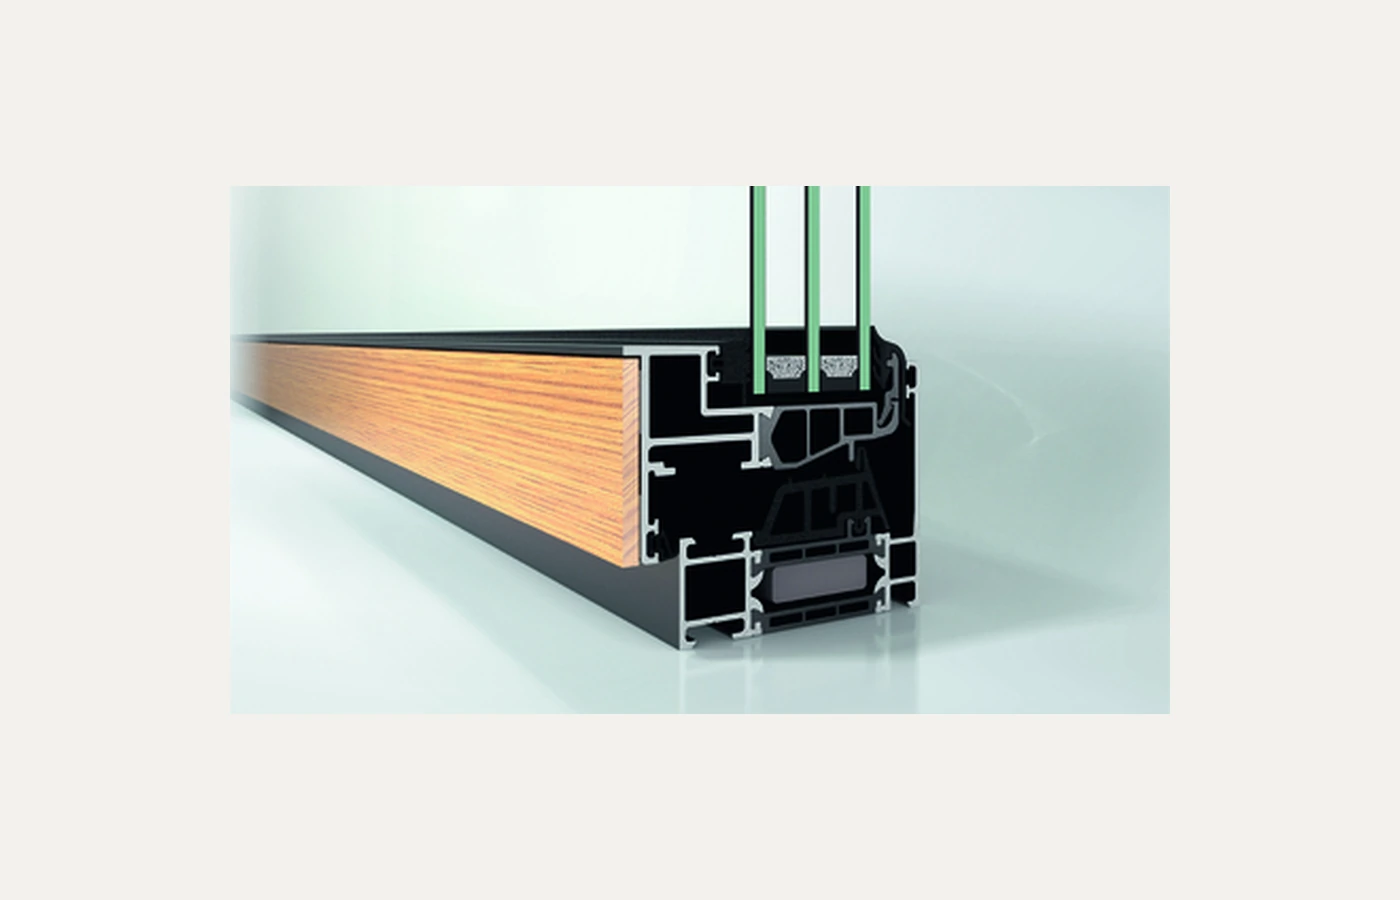
Schüco aluminium outside with real natural oak detailing inside for a warmer premium interior.
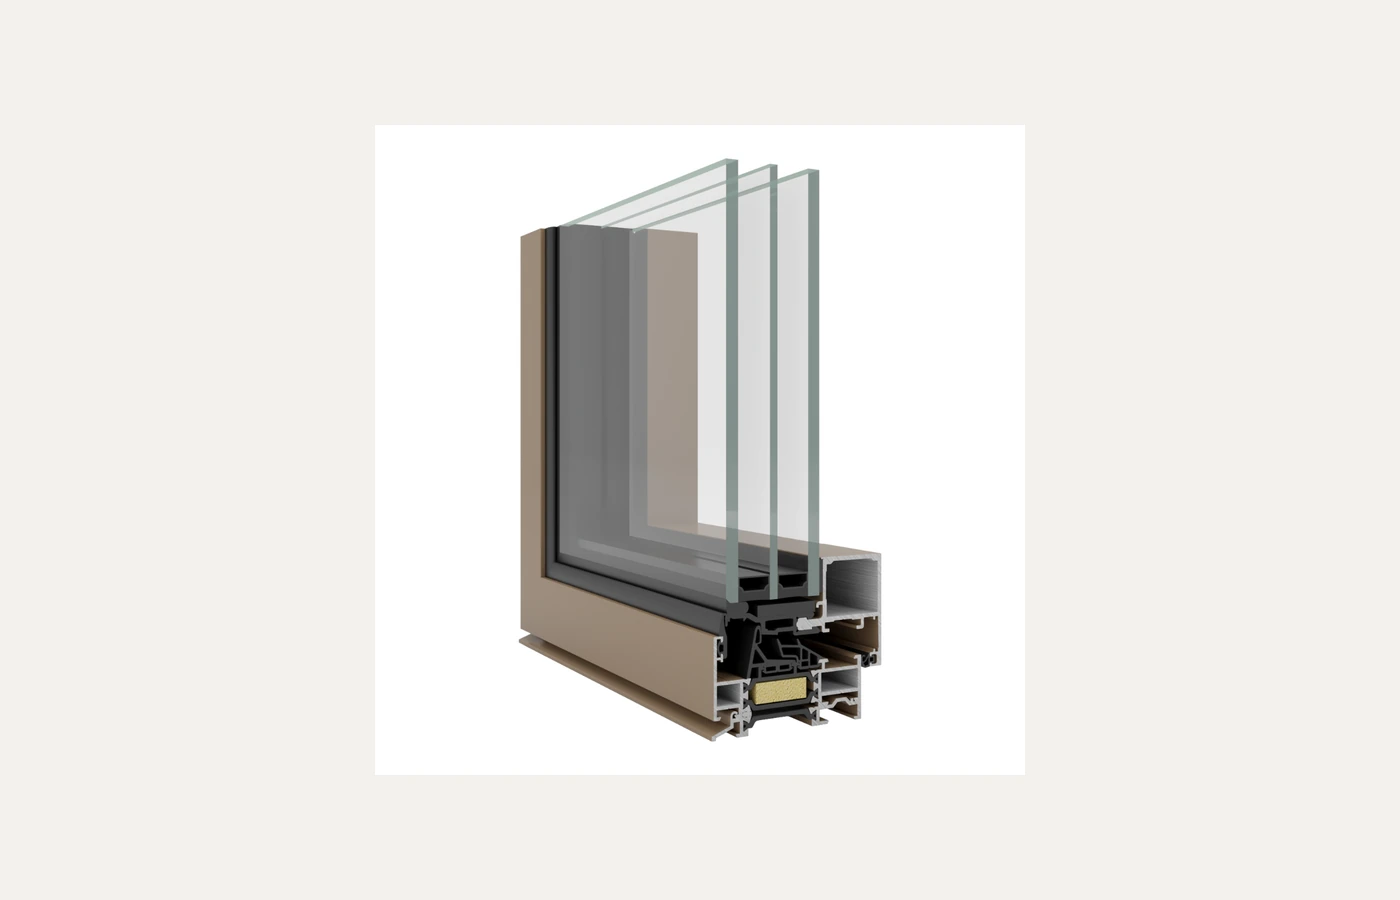
A 77 mm slim-frame Yawal window focused on maximum glass area, concealed drainage and clean façade lines.

Specification, not substitution
Frame depth, mullion rhythm, glass build-up, drainage, hardware and installation interfaces are coordinated before production. Final performance depends on the complete project configuration—not on the system name alone.
Discuss your windows →Proportion, reveal depth, frame expression and the relationship between fixed and opening elements.
Thermal, acoustic and weather performance aligned with orientation, exposure and occupancy.
Glass weight, hardware, drainage, waterproofing and installation tolerances resolved as one detail.
Planning a project?
Send us drawings, opening schedules or an early concept. We will help build a focused system strategy.
Start a Project ↗