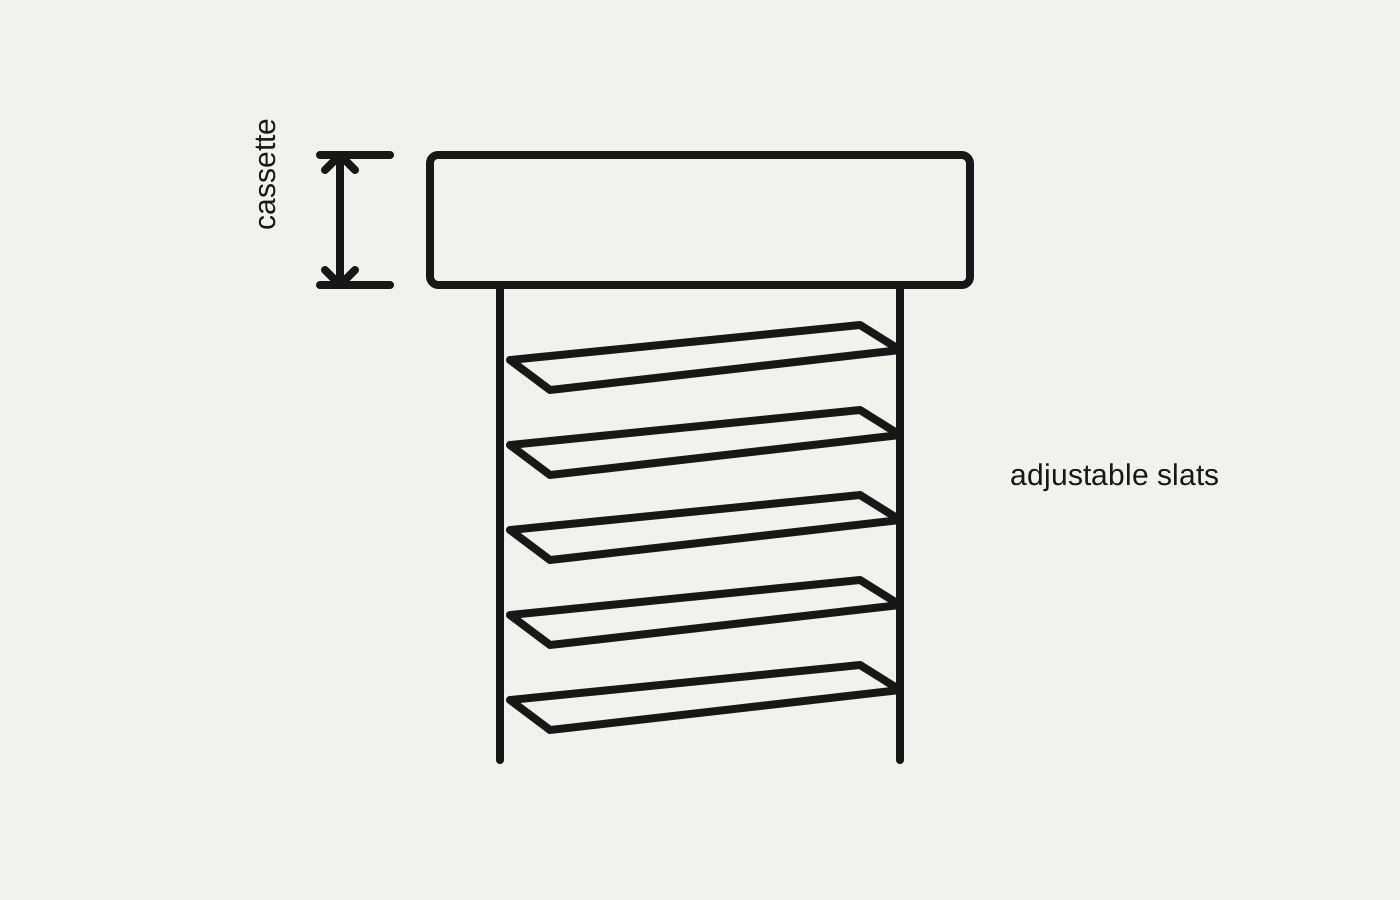
Venetian Blinds
Adjustable external aluminium slats for precise control of daylight, glare and solar heat gain.
 Start a Project
 Exterior shading systems designed around daylight, thermal comfort, privacy and the visual language of the building.
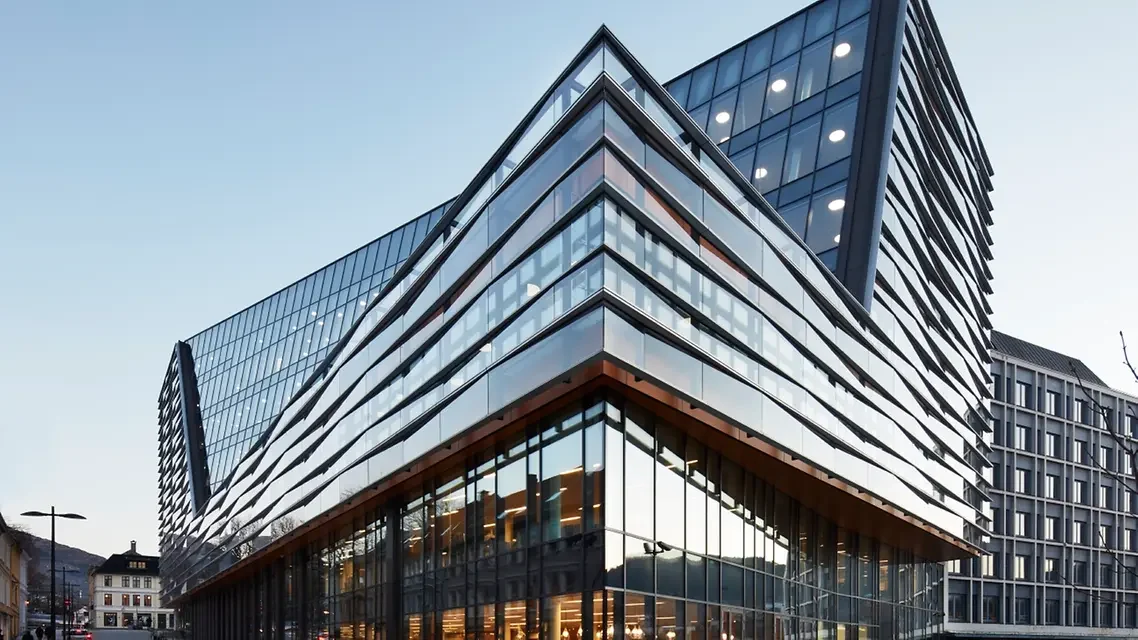
Large-format glazing brings daylight and openness, but orientation and solar exposure must be managed from the beginning. We coordinate the shading type, installation zone, controls, wind exposure and relationship with the window or facade system.
Adjustable external aluminium slats for precise control of daylight, glare and solar heat gain.
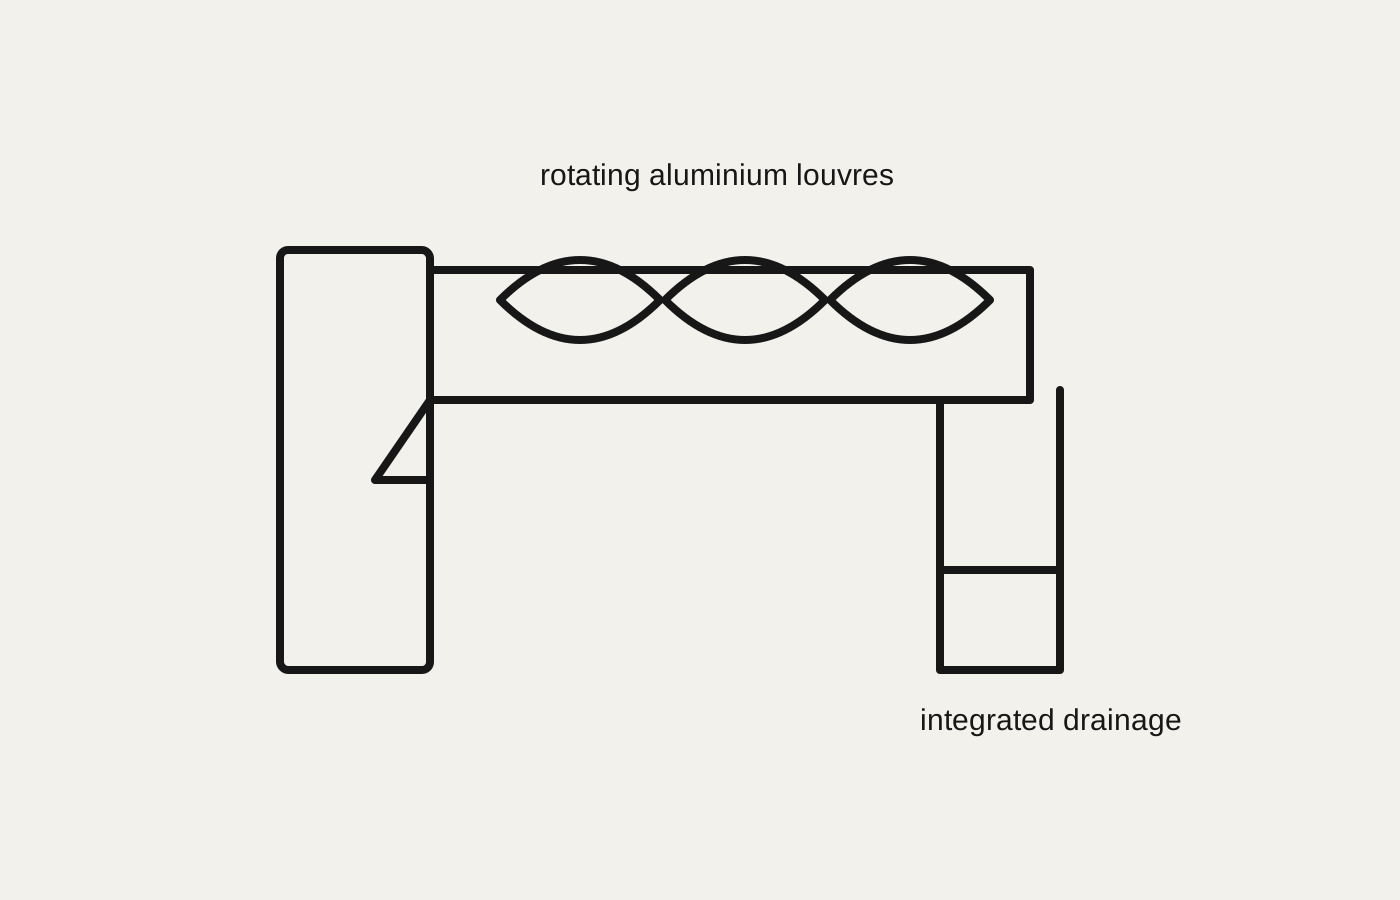
Architectural aluminium structures that extend shaded living space with louvred or fabric roof options.
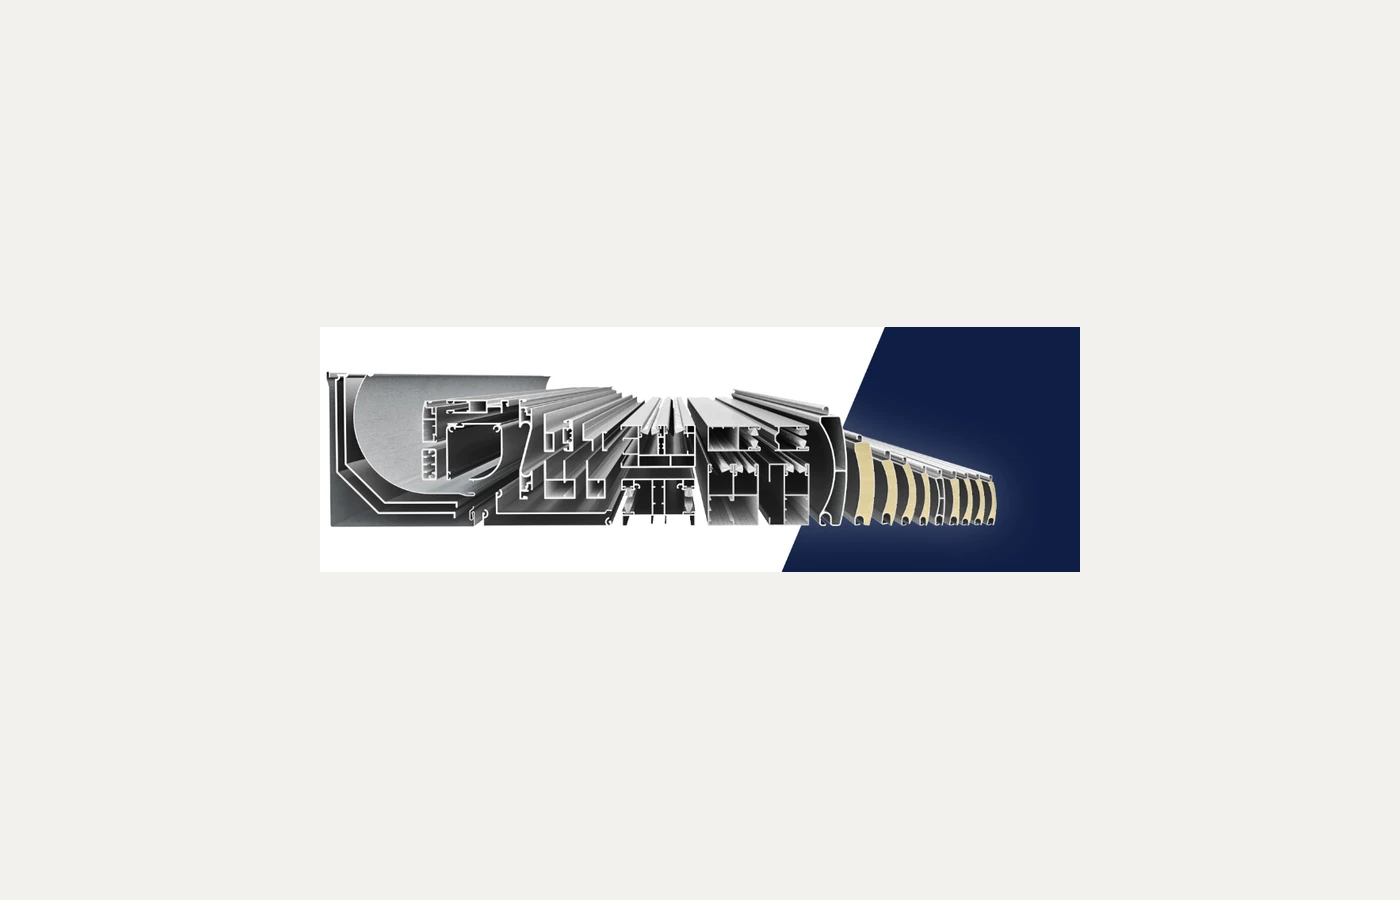
Technical exterior fabrics that limit solar radiation while retaining outward visibility and a minimal line.
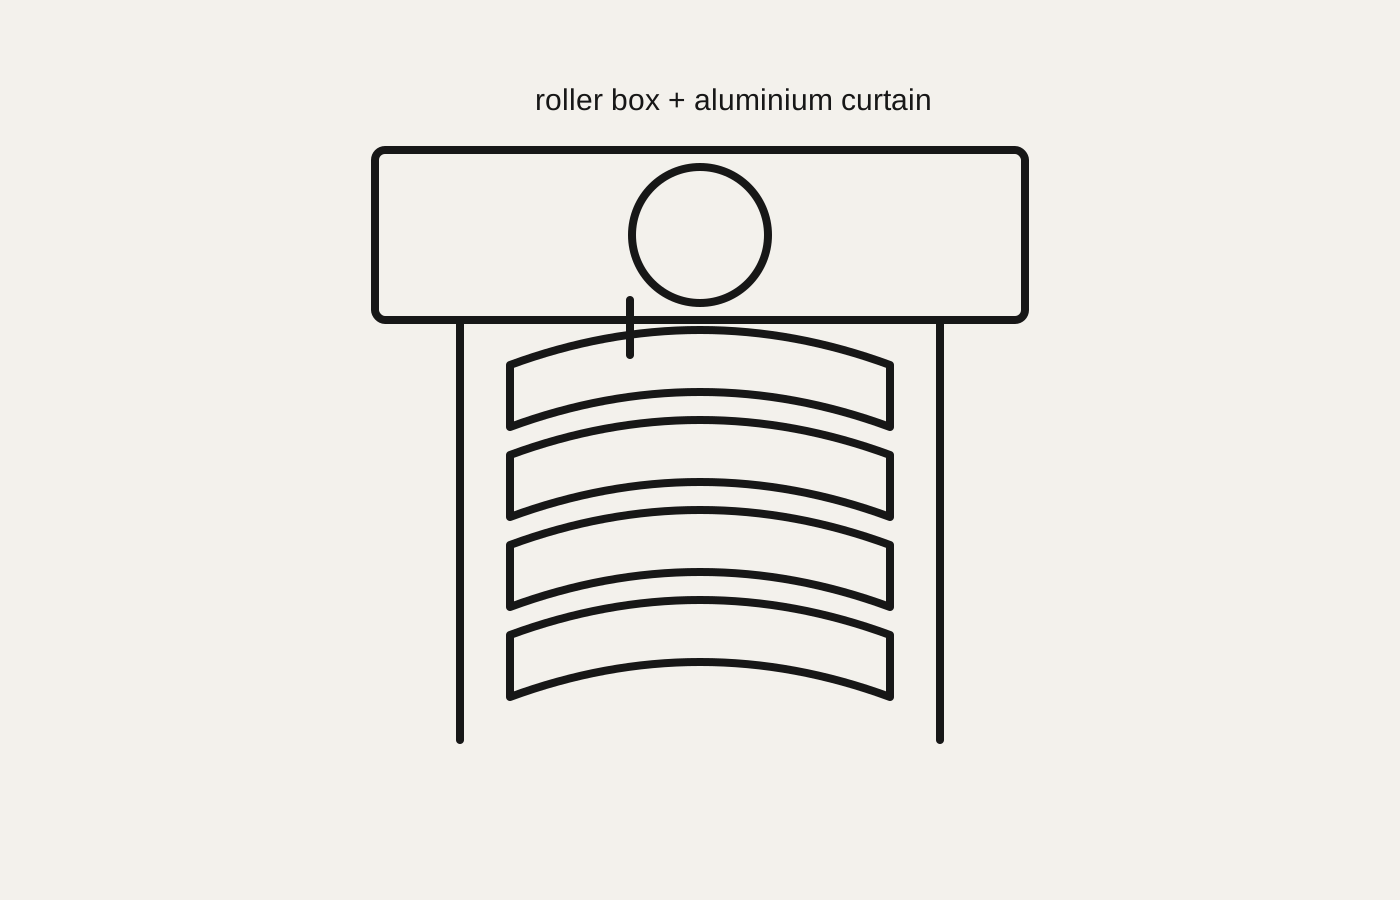
Exterior shutters for solar control, privacy, security and improved night-time insulation.
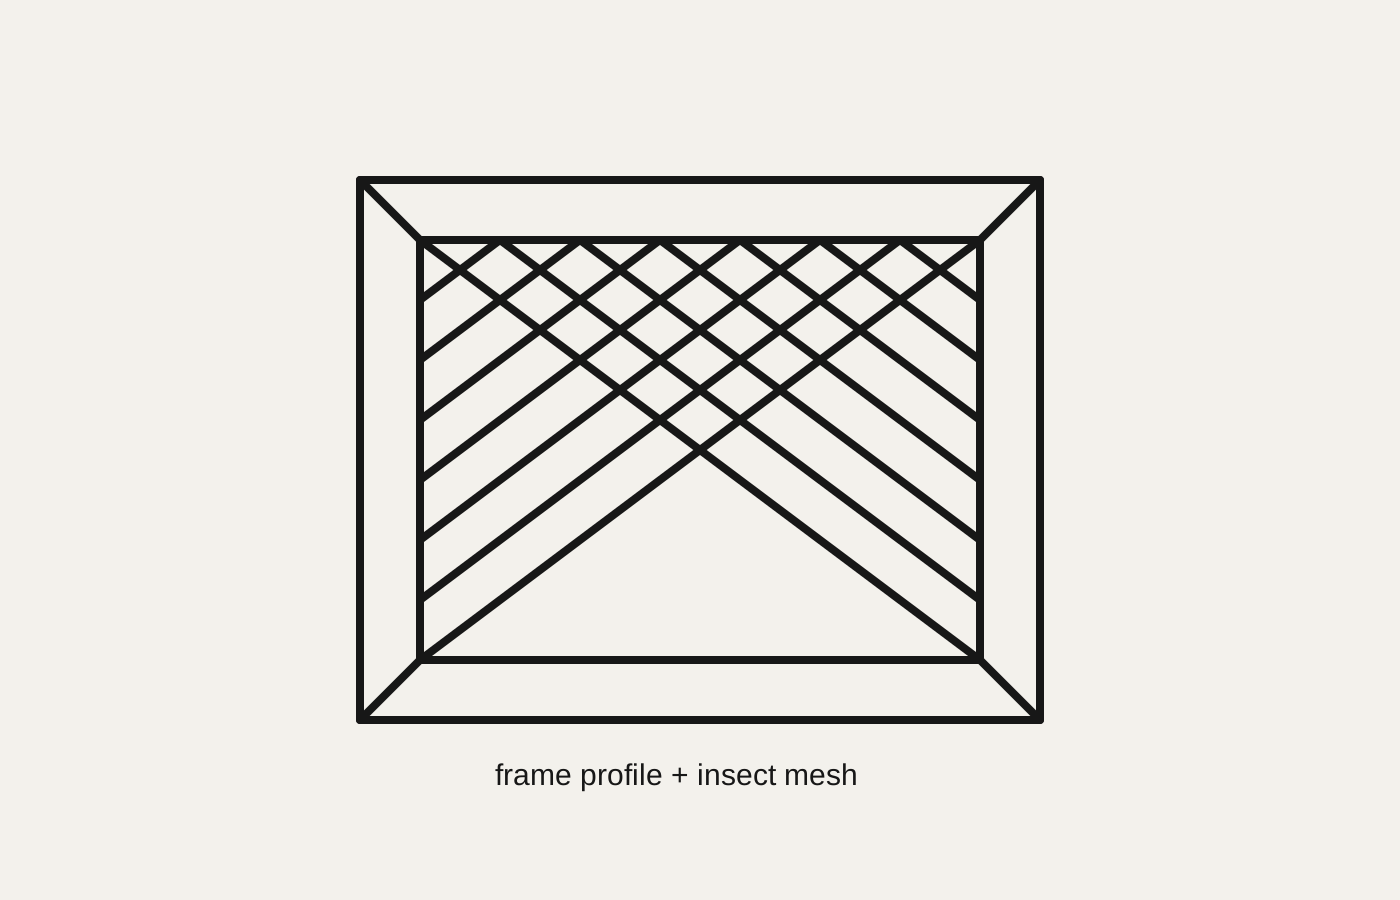
Fixed, sliding, hinged, pleated and roll-up protection coordinated with windows and large openings.
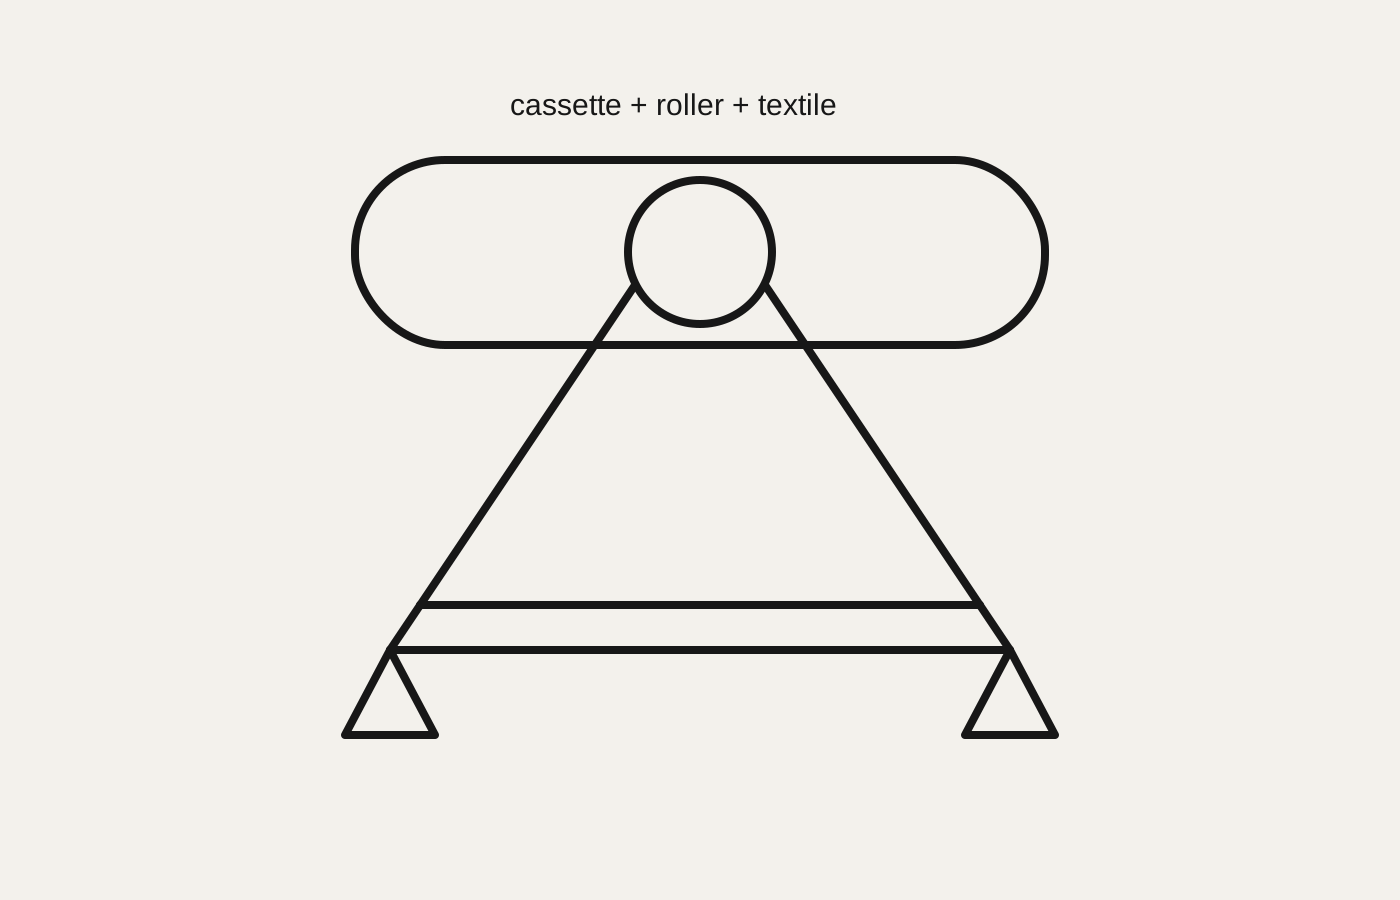
Retractable terrace, balcony and side awnings for comfortable shade and protected outdoor space.
Range based on the current Aluprof sun-shading collection. Final system selection and availability are confirmed for each project.
Adjust daylight before it reaches the glass.
Choose how visible the shading should be.
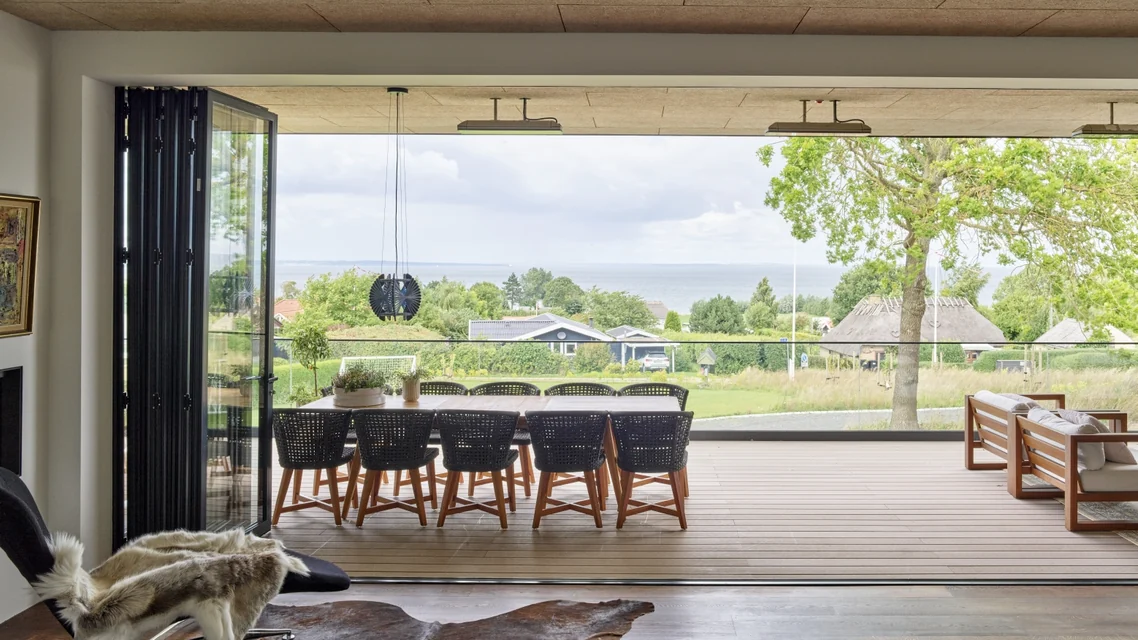
One coordinated envelope
Box positions, guide rails, electrical preparation, drainage and access for maintenance are resolved alongside the window or facade detail. This protects both the performance and the clean architectural result.
Discuss your shading strategy →Solar exposure, glass specification, room use and the balance between protection and useful daylight.
Visible boxes, concealed pockets, guide positions, colours and the relationship with the facade rhythm.
Manual or motorised control, automation, wind conditions, maintenance access and safe daily use.
Planning a shaded facade or terrace?
Send us the elevations, opening schedule or an early concept. We will help define the right sun-shading strategy.
Start a Project ↗External shutters for solar protection, privacy and additional protection of the opening.
Dedicated mosquito-screen systems for windows, doors and large openings.
Terrace shading as an architectural extension of the house.
Lightweight textile protection for terraces and facade openings.