
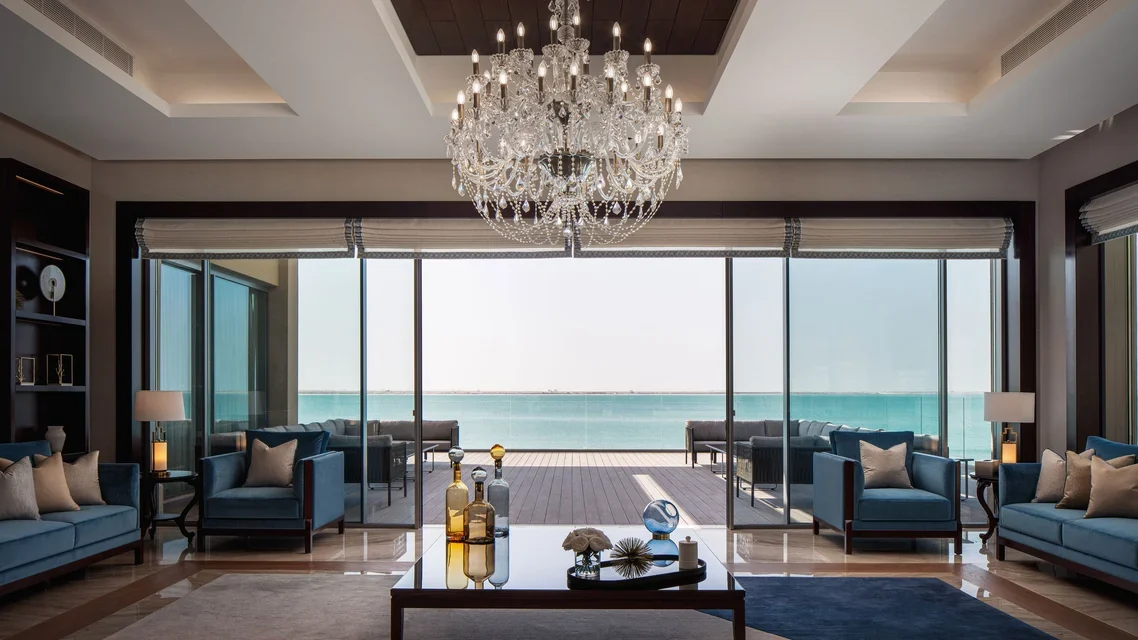
The detail you notice by not noticing it.
Large sliding doors are often chosen for the view, yet the part that changes daily use most is at floor level. A conventional frame can leave a small step between the living room and terrace. HiFinity Zero Threshold is designed to remove that visual and physical interruption: Reynaers lists a minimum threshold height of 0 mm, with the option of continuous flooring and integrated rails.
In a villa on the Costa Blanca, this matters because the terrace is frequently used as another room. When the interior stone or porcelain line continues towards the exterior and the aluminium almost disappears, the opening reads as architecture rather than as a door fitted into a wall.
There is also a practical benefit. A level passage is easier for children, luggage, serving trolleys and people with reduced mobility. Reynaers describes the Zero Threshold solution as wheelchair-friendly.
What the Zero Threshold version is actually rated for.
It is important not to mix the performance figures of standard HiFinity with those of the Zero Threshold variant. The published values are configuration-dependent, but the dedicated Zero Threshold page gives a useful design reference.
The minimum visible width from the interior and exterior is listed at 8 mm. Reynaers also publishes an Uw value of 0.8 W/m²K for a defined reference configuration using Ug 0.6 W/m²K glass, a warm-edge spacer and a 4.50 × 2.30 m element. That number should never be copied straight into a project specification without calculating the actual size, glazing and configuration.
One detail worth checking: standard HiFinity configurations can publish higher water-tightness values than the dedicated Zero Threshold solution. If a terrace is fully exposed to driving rain, the threshold decision must be coordinated with the building drainage strategy rather than treated as a purely aesthetic option.
In Spain, a flush threshold is also a water-management detail.
The most successful zero-threshold installations are decided before the terrace is tiled. The interior finished floor level, exterior falls, waterproofing, drainage channel and frame position need to be drawn together. If these levels are left until the end of construction, the window installer is being asked to solve a building-detail problem with an aluminium profile.
Reynaers offers drainage-related options within the HiFinity family, including concealed drainage and a gutter option intended to improve water performance without adding a raised threshold. The exact solution still depends on the opening, exposure, façade orientation and local construction detail.
On a protected terrace under a deep overhang, the conditions are very different from a south-east facing opening directly exposed to wind-driven rain. We therefore look at the architecture first: canopy depth, terrace slope, drainage capacity, surrounding façade and the consequences if water reaches the frame.
The frame is minimal. The glass does most of the work.
HiFinity allows very large panes, which means the glazing specification becomes central to comfort. In Spain, a low U-value alone is not enough. Solar exposure, orientation and shading can be just as important, particularly on west and south-west façades.
The Zero Threshold variant accepts glass from 36 to 54 mm according to Reynaers’ published technical information. Within that range, the final build-up has to respond to panel dimensions, safety requirements, solar factor, light transmission, acoustic targets and the structural design of the glass.
For a sea-view villa, we would usually discuss the glazing at the same time as external shading and terrace geometry. A large transparent opening is most successful when the owner gets the view without turning the living room into a greenhouse in August.
The right moment to specify Zero Threshold is before the finished floors.
For a new-build project, the best sequence is straightforward: define the architectural intent, choose the opening configuration, establish the finished floor levels, design drainage and waterproofing, confirm structural support, then freeze the glass specification and installation interfaces.
For renovation work, a true 0 mm transition can still be possible, but existing slab levels and terrace drainage often dictate what can realistically be achieved. Sometimes a slightly different threshold detail is a better technical decision than forcing a perfect visual line into a building that was never designed for it.
When HiFinity Zero Threshold makes sense.
We see the strongest case for this system when the opening is a defining architectural element rather than simply a route to the terrace: large living rooms facing the sea or garden, villas with continuous interior-exterior flooring, projects where accessibility matters, and minimalist façades where visible aluminium has to be reduced as far as practical.
It is not a system we would specify only because it is premium. The value comes from the combination of large glass, minimal sightlines and a properly resolved floor detail. If the construction around it is not ready for that level of precision, part of the advantage is lost.
That is why the conversation should begin with the section drawing, not the product brochure.
Planning a HiFinity opening in Spain?
Send us the architectural drawings and floor levels. We can review the opening, threshold, drainage and glazing concept before the construction detail is fixed.
Discuss the project ↗