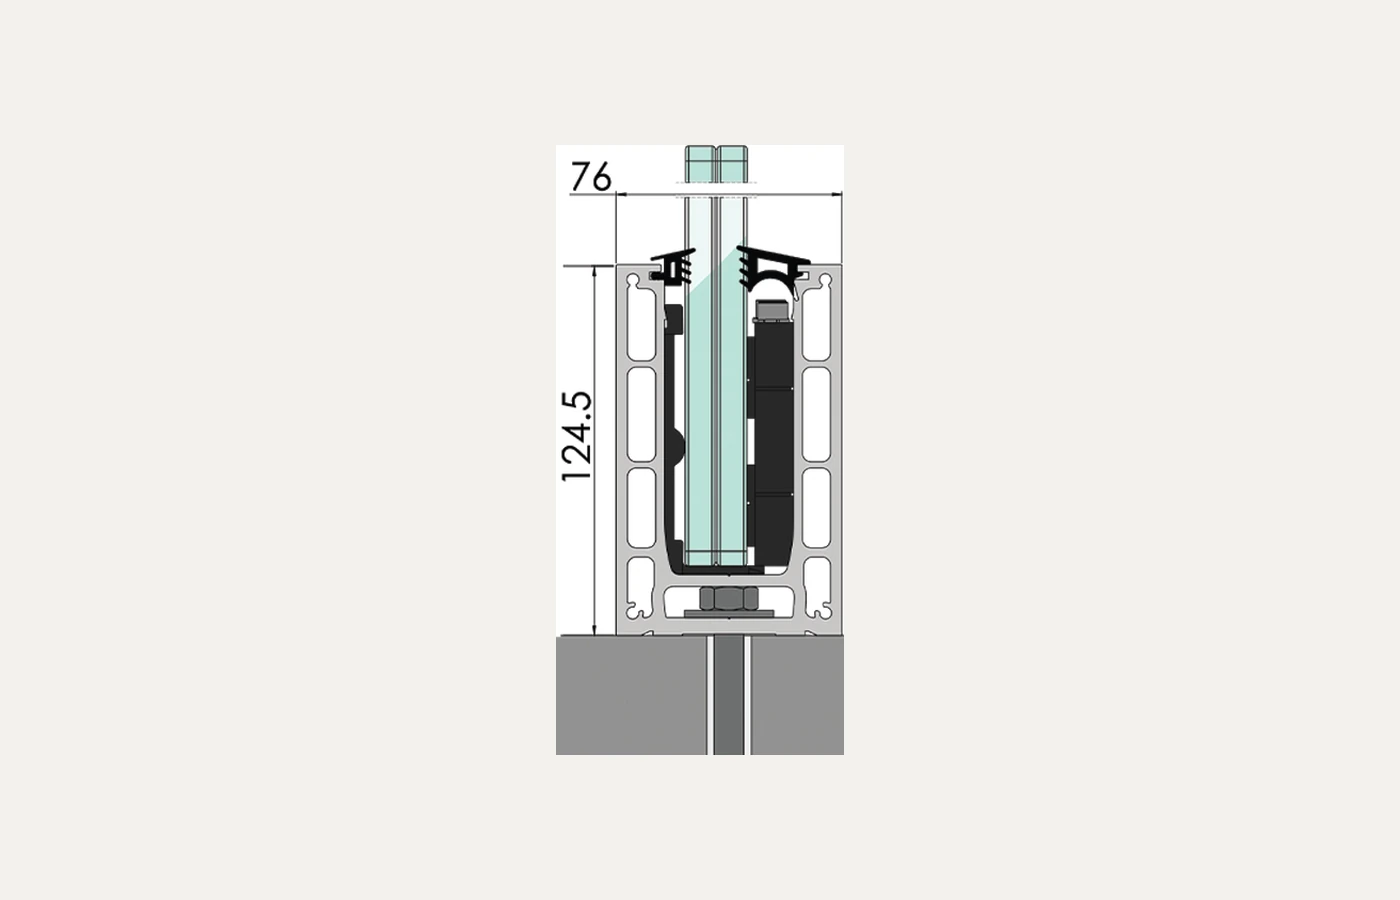
Top-mounted channel
A continuous base profile fixed above the slab. It is a direct, precise solution for terraces and balconies where the build-up allows a clean top fixing.
 Start a Project
 Glass railing systems for terraces, balconies, staircases and pool areas—designed to feel quiet, transparent and fully integrated with the architecture.
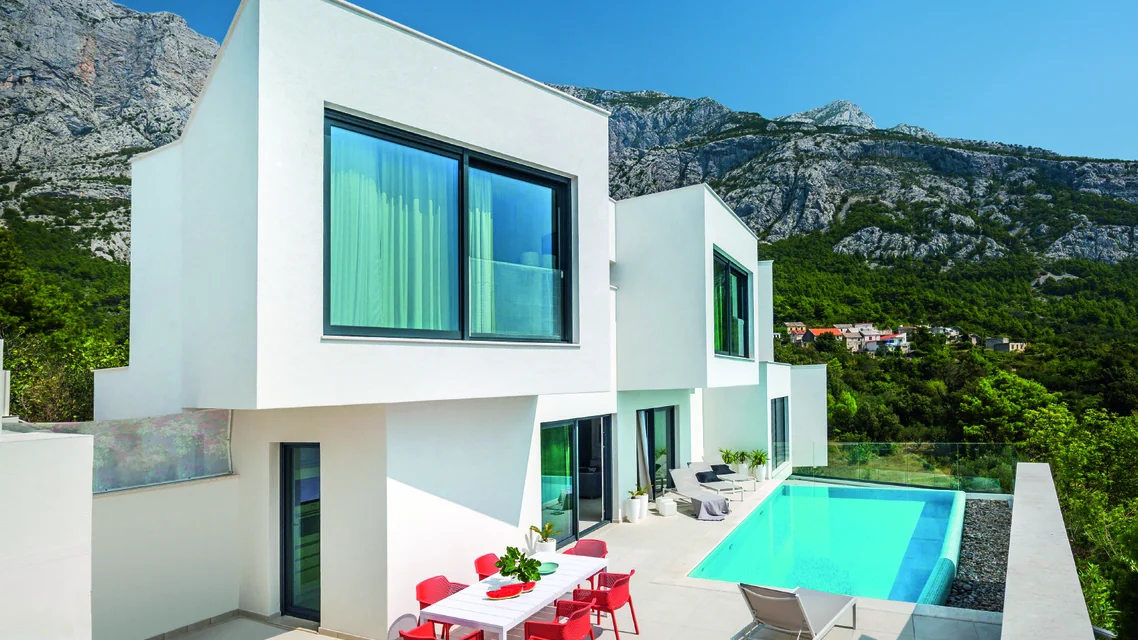
Alba Ventanas designs, supplies and installs glass railings for private villas, residential communities and commercial spaces across Valencia and Costa Blanca. Every proposal begins with the support condition, exposure and intended use—not with a standard profile.
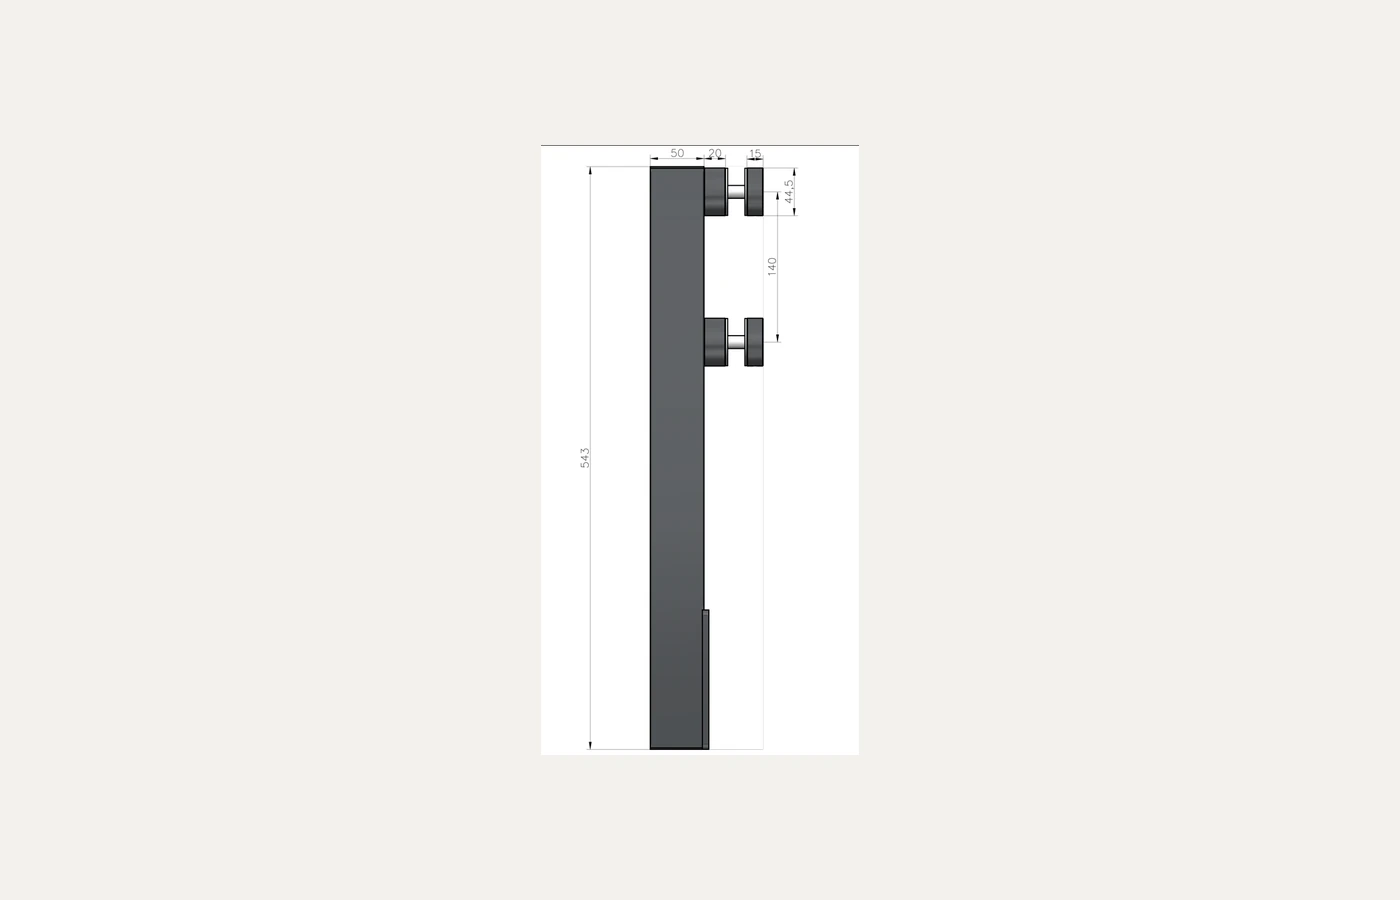
A continuous base profile fixed above the slab. It is a direct, precise solution for terraces and balconies where the build-up allows a clean top fixing.
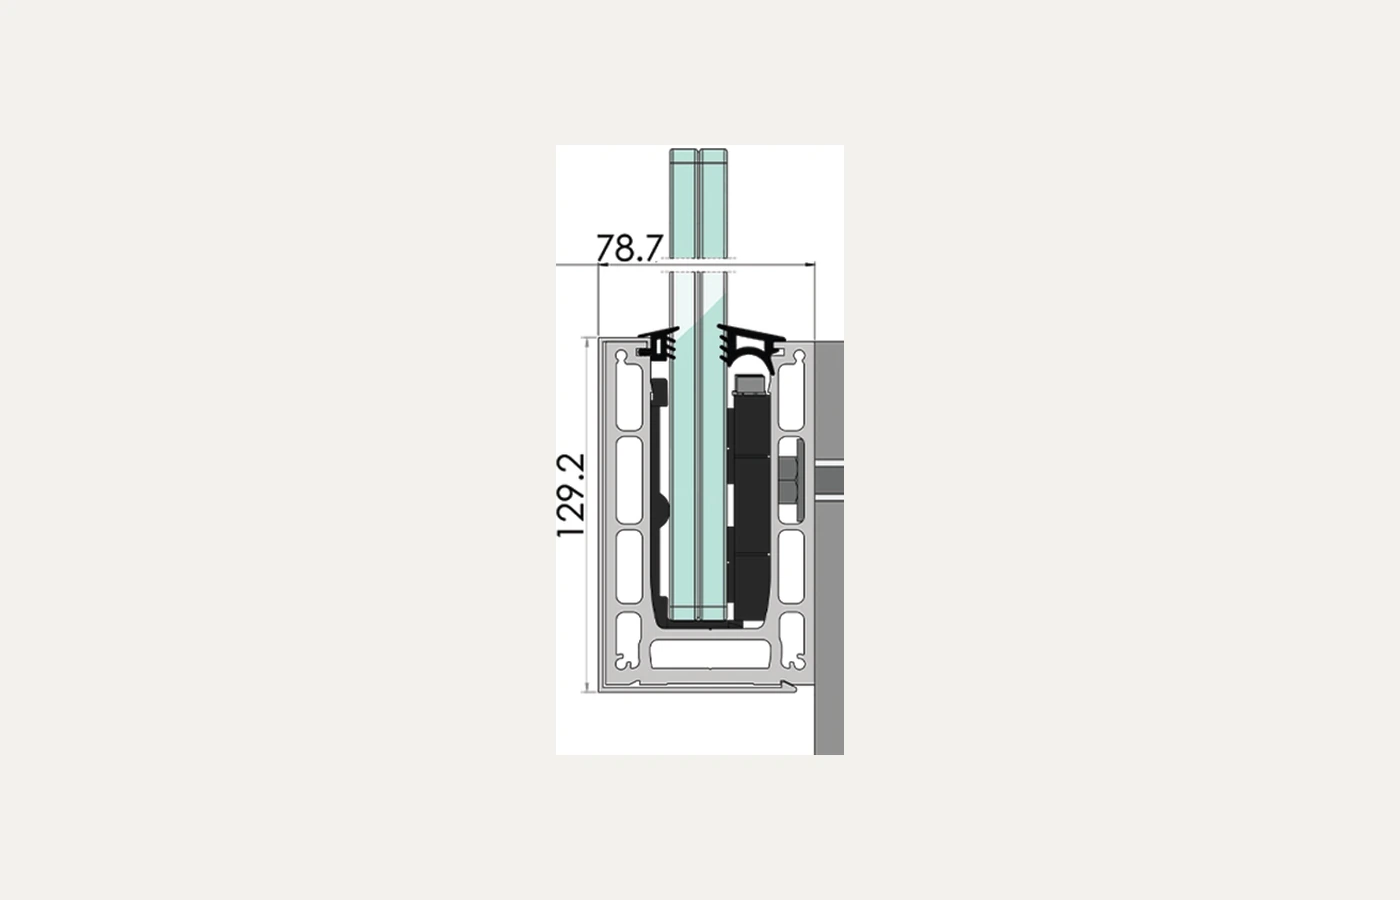
The profile is fixed to the slab edge, preserving usable floor area and reducing the visible base from the terrace side.
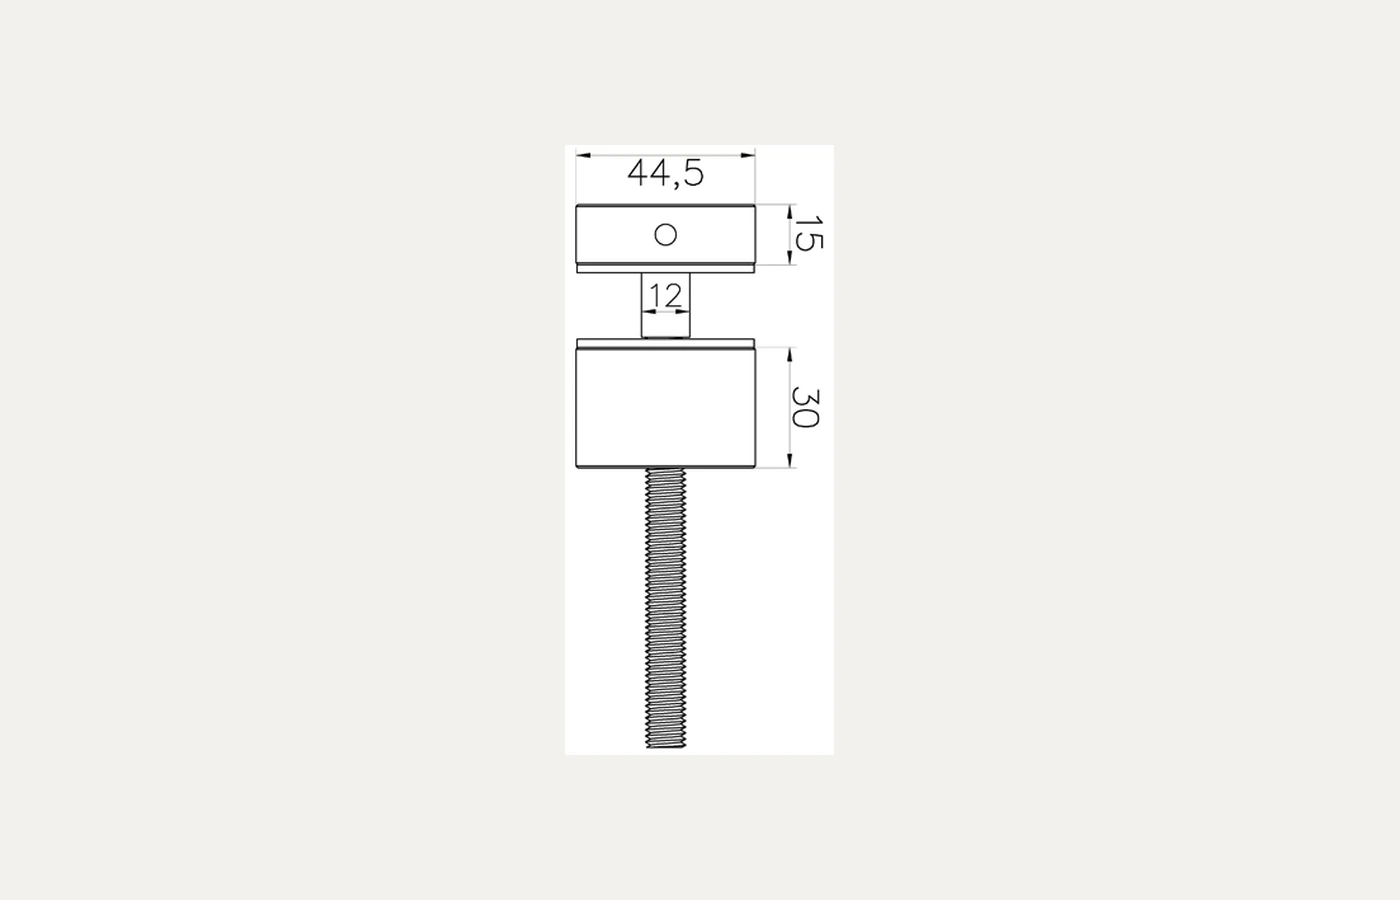
Stainless-steel point fixings create a lighter, more technical expression where the structure and glass specification allow a discreet lateral attachment.
A robust, adaptable system for stairs, communal areas and conditions where rhythm, handrail or project-specific fixing requirements call for posts.
Transparency is the visible result. Support, loading, drainage and waterproofing are the hidden work.
We verify geometry, levels, slab edges, structural support and interfaces with existing finishes.
Mounting type, safety-glass build-up, profile and finish are selected around use, exposure and the desired expression.
Final dimensions, anchors, waterproofing, slopes and water evacuation are resolved before a clean, aligned installation.

Project-specific engineering
Height, wind exposure, crowd loading, panel dimensions and fixing geometry all influence the final build-up. We coordinate these variables with the substrate and local project requirements before manufacture.
Send plans or photos →Continuous transparent protection for residential and hospitality architecture.
Measured solutions coordinated with treads, stringers, walls and handrails.
Discreet boundaries that preserve sightlines and connect safely with exterior finishes.
Tell us where the railing belongs
Send drawings, dimensions or site photographs and we will prepare a system direction for your project.
Request a Proposal ↗