Consultation & feasibility
We review the architectural concept, drawings, opening types, performance priorities, programme and budget. The aim is to identify viable system families and the decisions that need to be made first.
 Start a Project
 Alba Ventanas coordinates architectural glazing from the earliest project decisions to final adjustment on site.
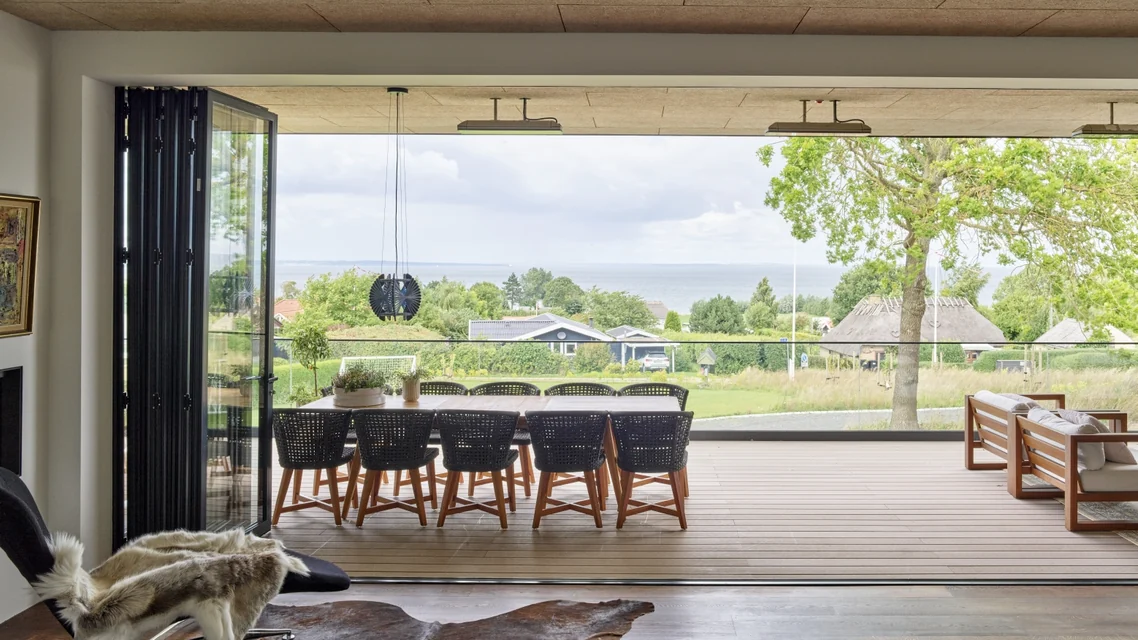
Windows do not perform as isolated products. Design intent, structure, glass, drainage, interfaces and installation must work as one system.
Every project has its own geometry, exposure, performance requirements and construction sequence. We bring those conditions together early, so the selected aluminium and glazing solution is technically sound, commercially clear and coordinated with the building around it.
How we work
We review the architectural concept, drawings, opening types, performance priorities, programme and budget. The aim is to identify viable system families and the decisions that need to be made first.
At the appropriate project stage, we inspect site conditions and confirm dimensions, access, structural interfaces, waterproofing zones and adjacent finishes. Reliable information reduces risk before production begins.
We coordinate aluminium profiles, glass build-ups, hardware and opening configurations. Sightlines, thresholds, junctions, drainage, tolerances and interfaces are developed around the project rather than a generic catalogue detail.
Scope, specification, finishes, glazing, responsibilities, programme and pricing are set out clearly. We coordinate with the architect, contractor and relevant trades so that openings are ready for the agreed solution.
Approved information is translated into production. Profiles, glass, hardware and assembled elements are checked against the project documentation, with quality and functionality controlled before dispatch.
Delivery and installation are planned around access, sequencing and protection on site. Elements are fixed, sealed, adjusted and inspected before handover, with care guidance and relevant product documentation provided for continued performance.

Technical coordination
Large glass panels, minimal frames and level thresholds leave little room for improvisation. We resolve the hidden work—support, movement, water management, sealing and installation tolerances—before it reaches the site.
This is what allows the finished opening to feel simple, balanced and effortless in daily use.
High-performance and slim-profile systems for new-build and renovation projects.
02Large openings, minimal frames, lift-slide and folding configurations.
03Transparent safety solutions coordinated with structure and waterproofing.
04Curtain walls and glazed building envelopes developed around the architecture.
05Exterior blinds, screens, shutters, pergolas and awnings coordinated with the envelope.
Start with the project
Send us the drawings, opening schedule or an early concept. We will help identify the next technical decisions.
Start a Project ↗